
Stalag 326 (VI K) Senne Memorial Site Schloß Holte-Stukenbrock
Client
Landschaftsverband Westfalen-Lippe (LWL)
Size (sq m)
4,000
ATELIER BRÜCKNER, together with Koeber Landschaftsarchitektur, was awarded first prize in the competition for the future Stalag 326 (VI K) Senne Memorial. During the Second World War, Stalag 326 was one of the largest prisoner-of-war camps in the German Reich. The future memorial is conceived as a place of remembrance, historical reflection and reconciliation.
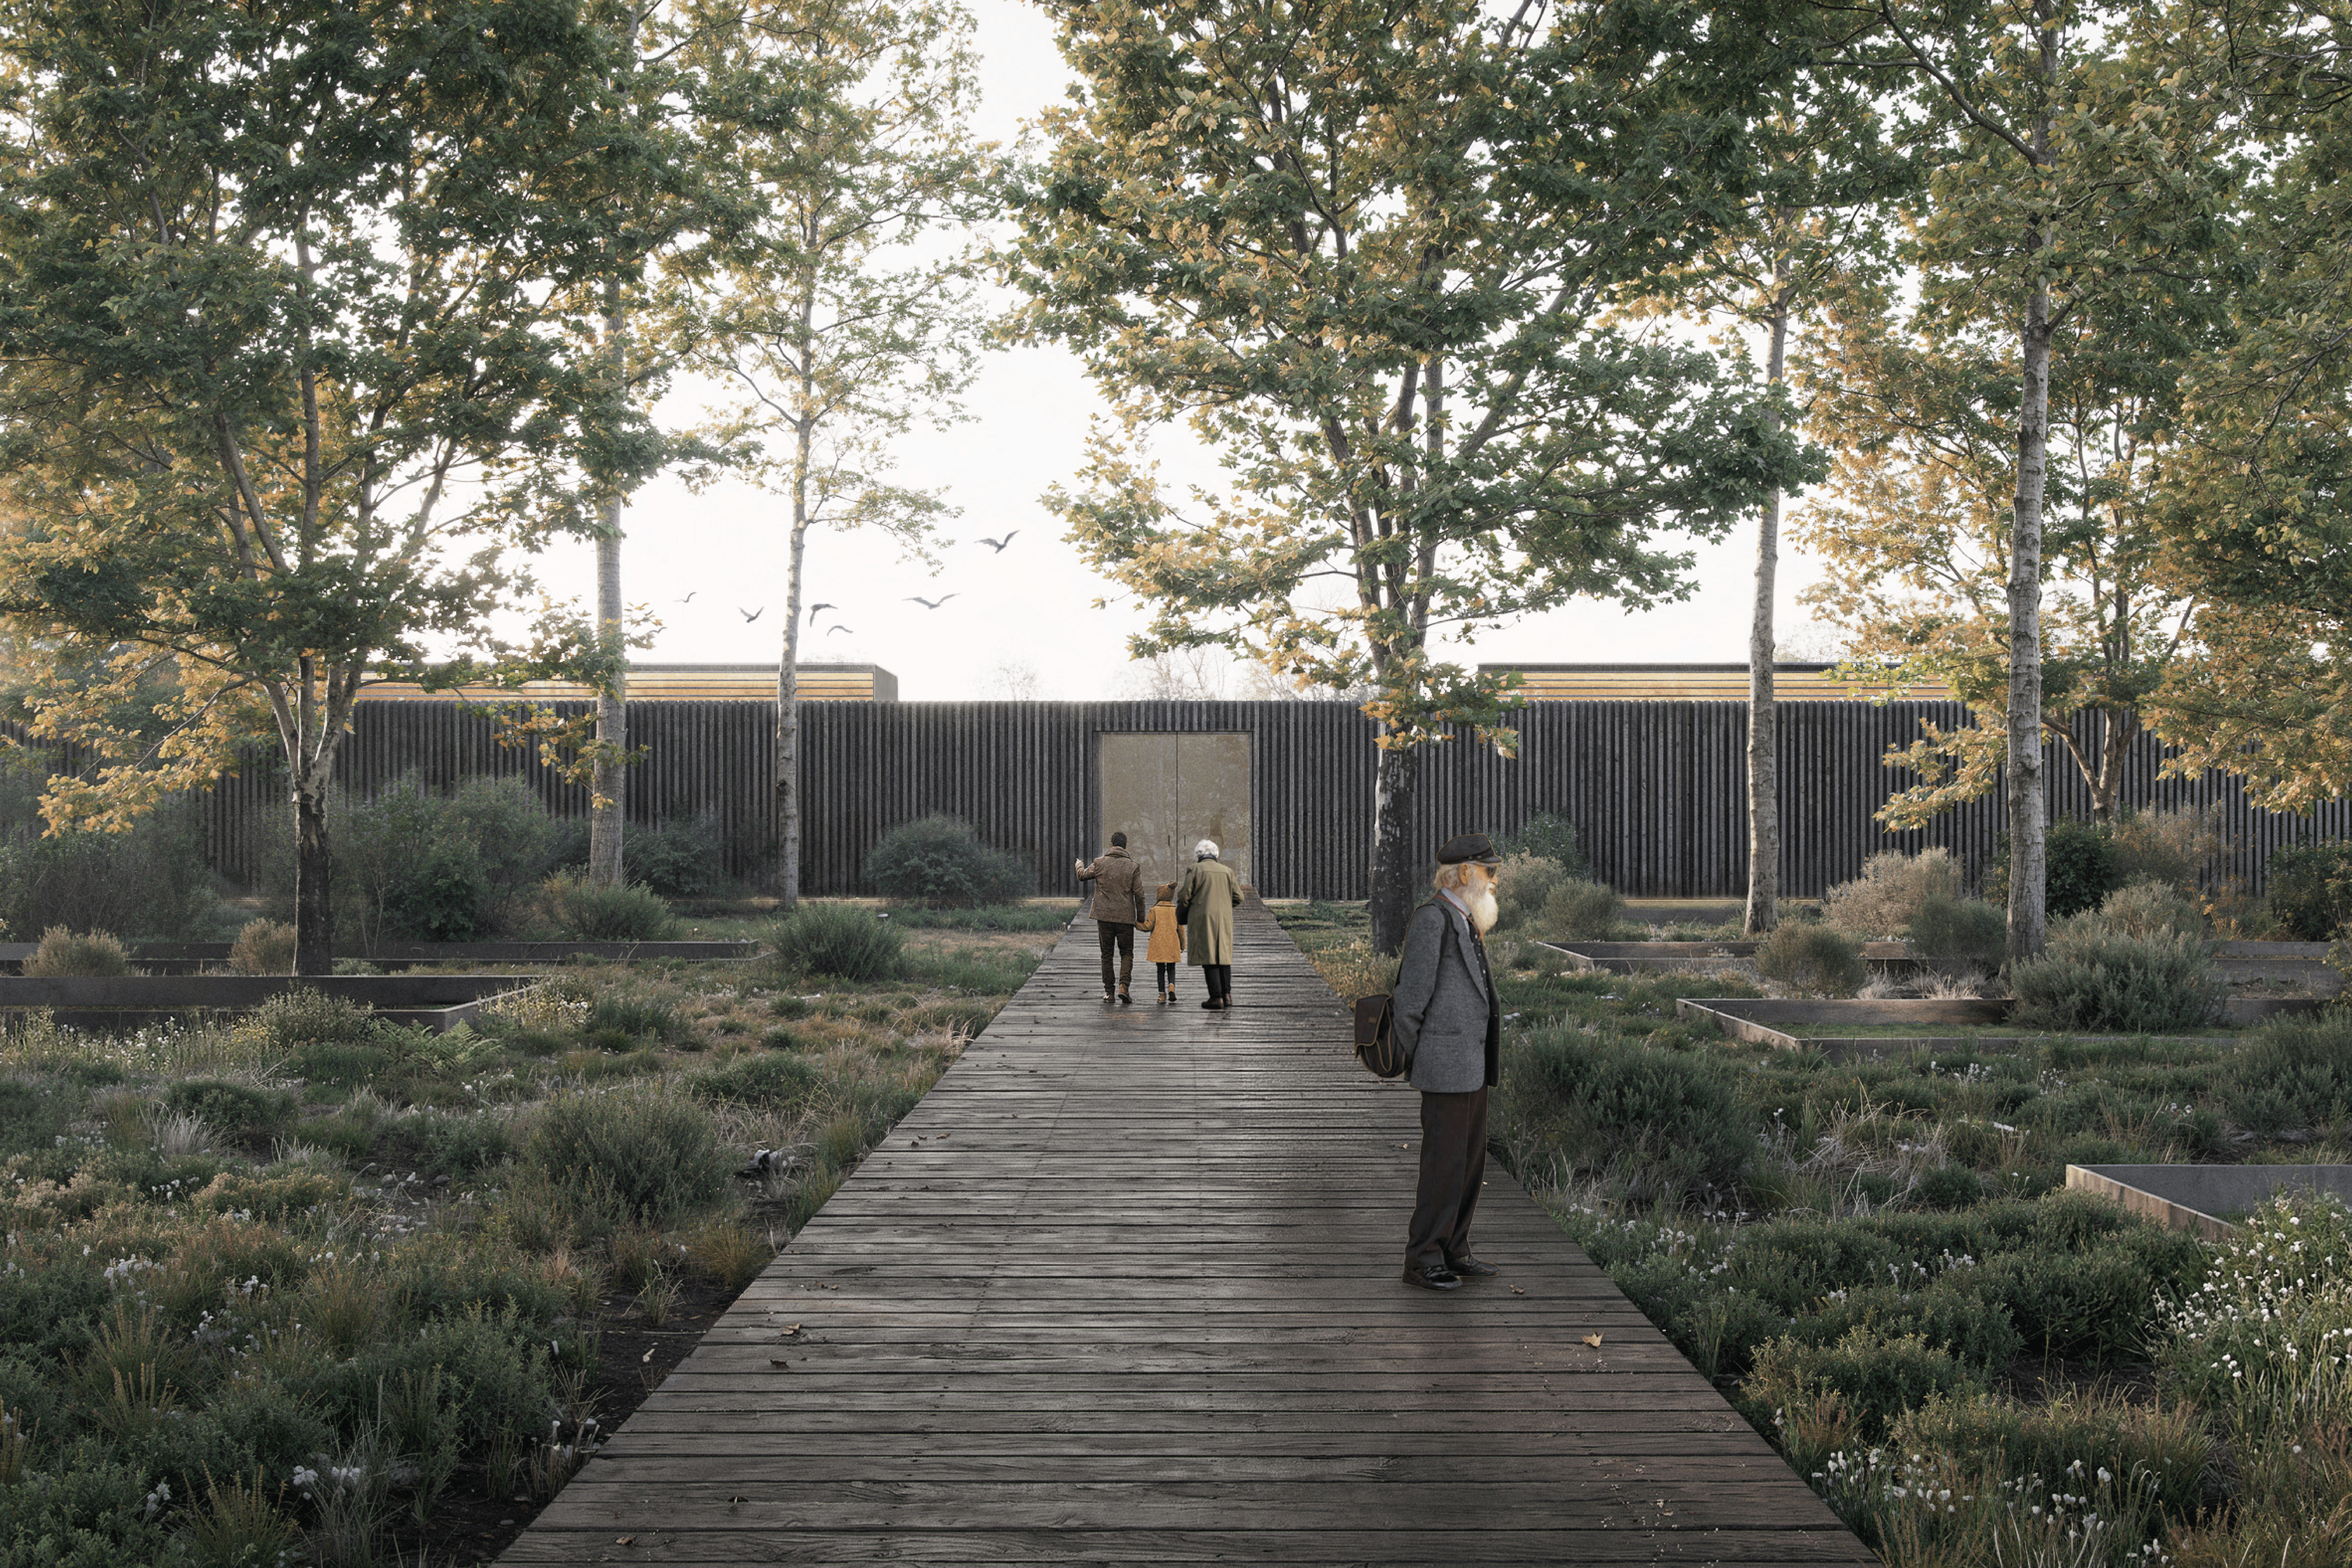
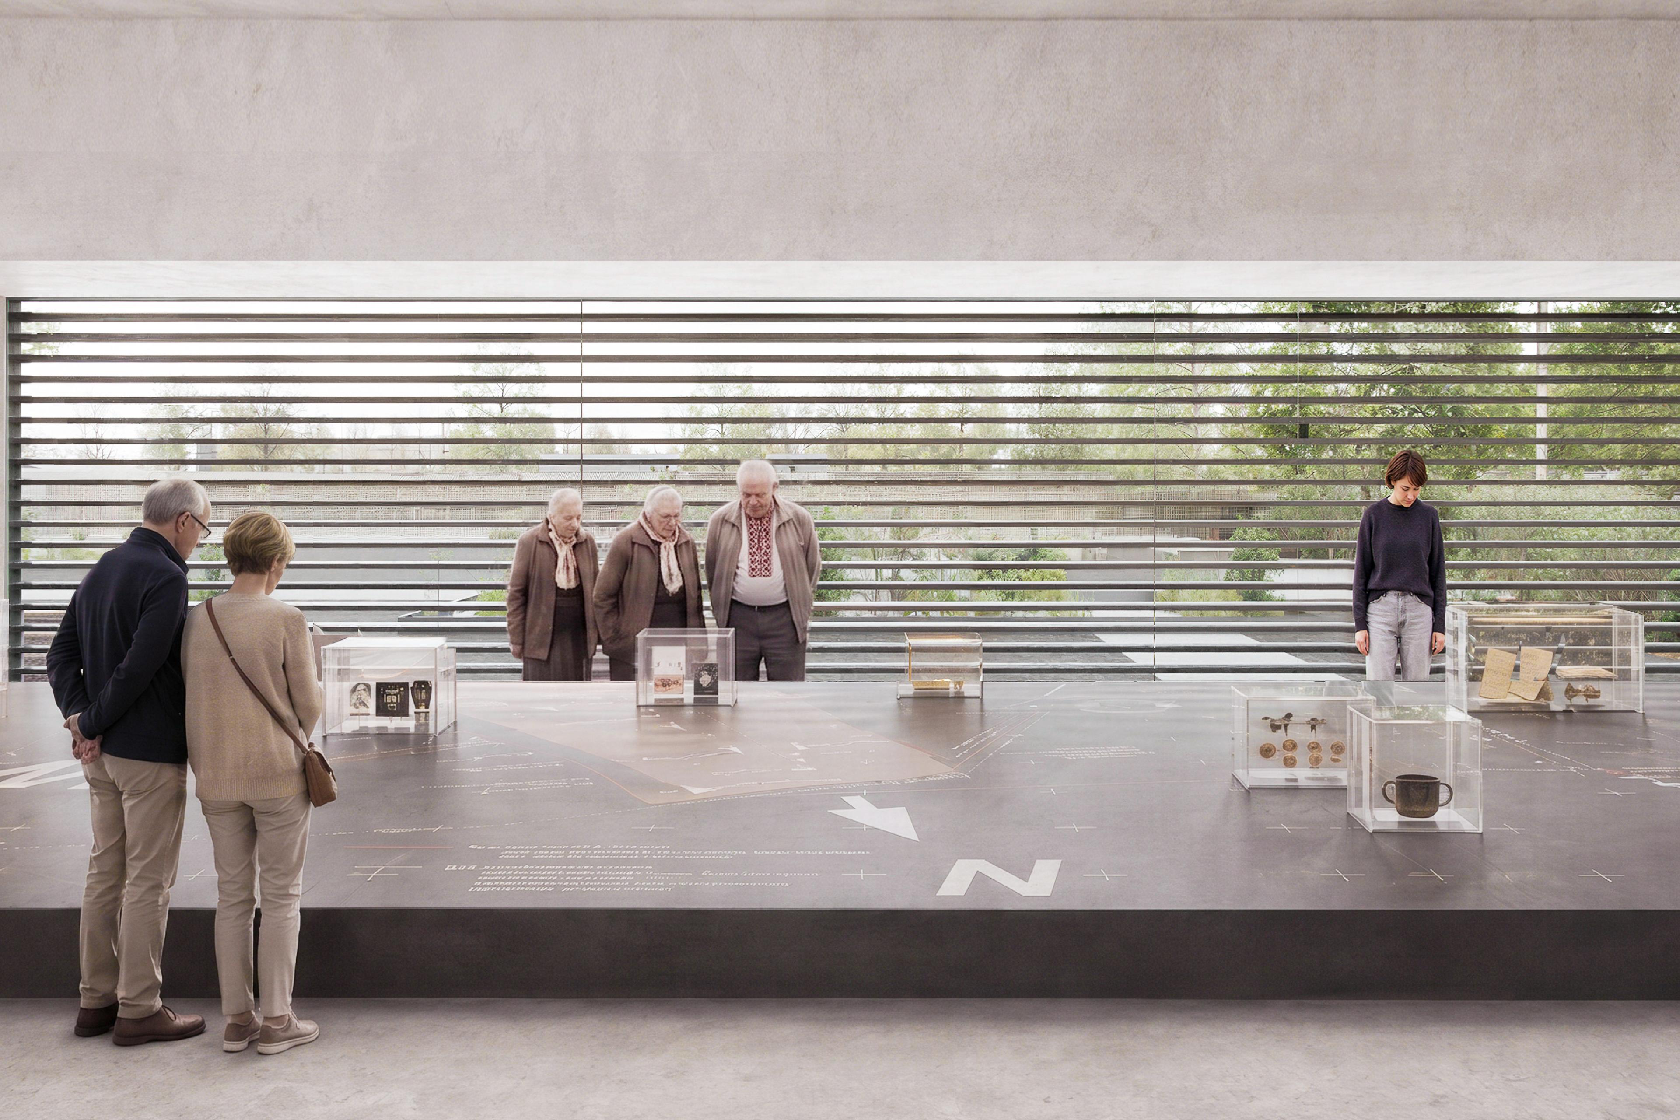
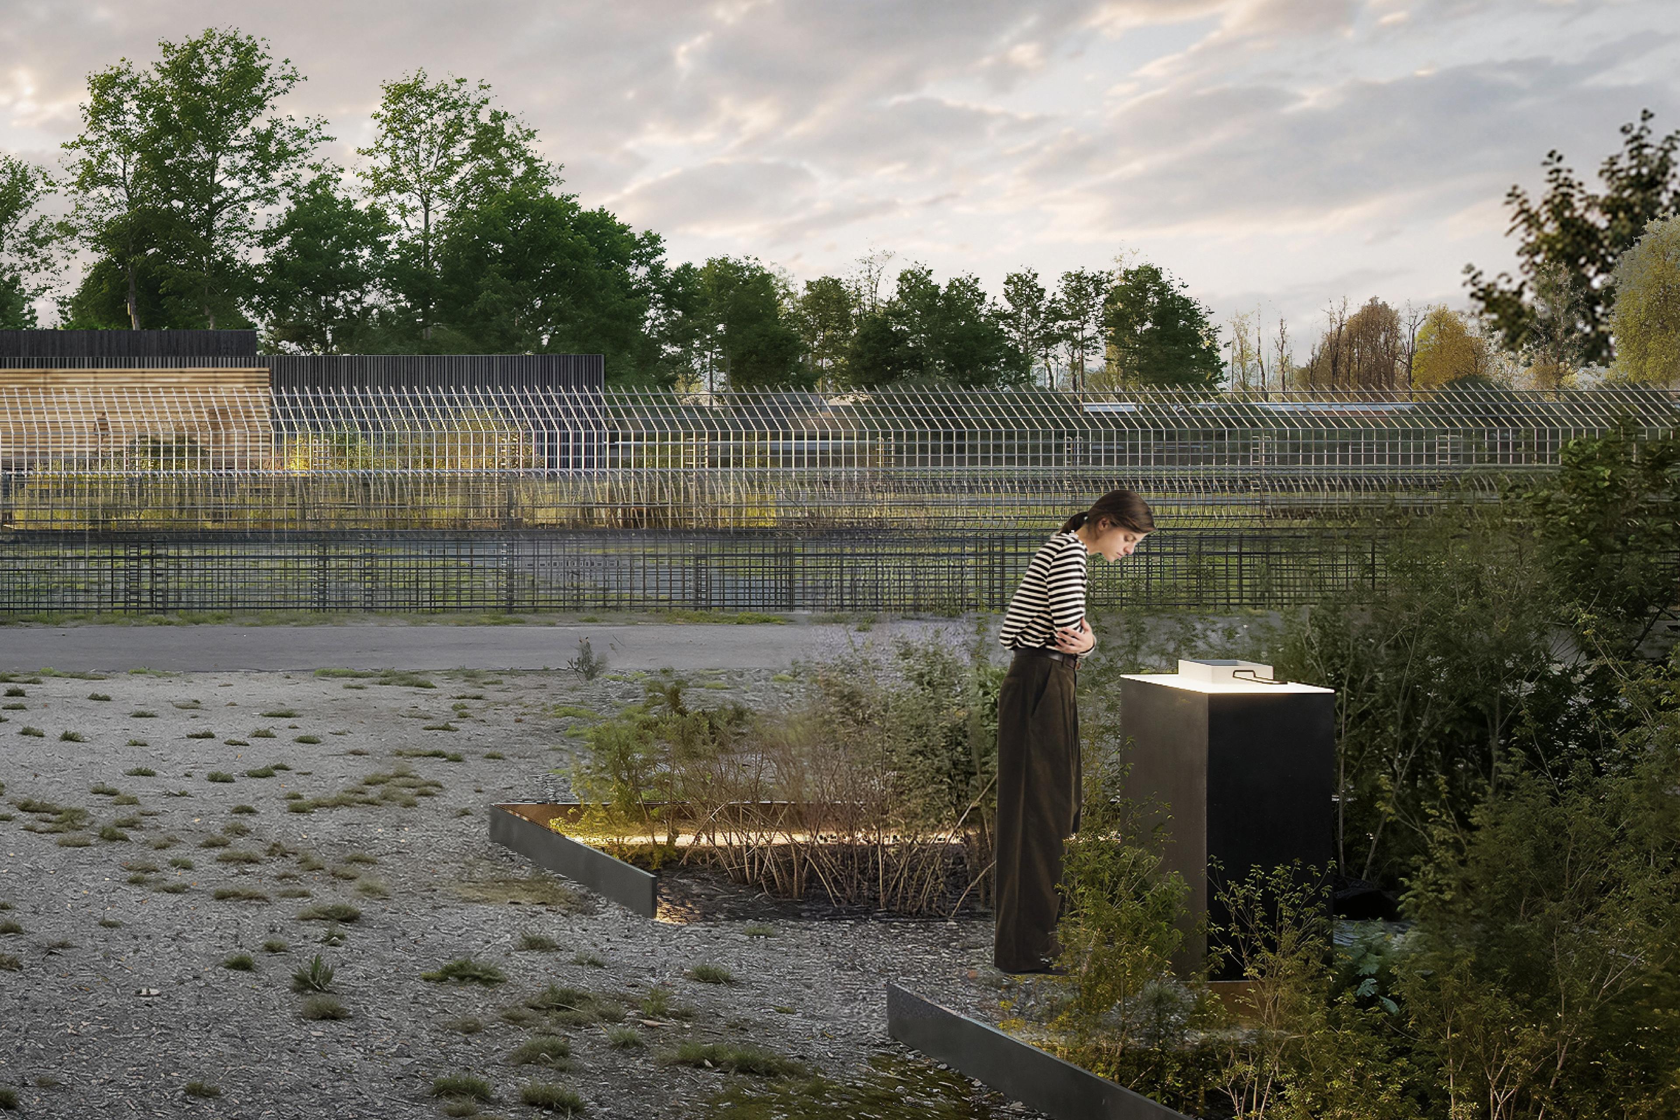
The design makes the site's history tangible through a continuous spatial narrative. Architecture, landscape and exhibition design are seamlessly integrated, revealing the historical structure of the camp. The former camp road, barrack footprints and camp boundaries are reinterpreted, while the preserved historic buildings are incorporated into the visitor route as authentic witnesses to the site's past. Rather than reconstructing the camp, the design makes its different historical layers visible, creating a sensitive approach to the site's complex history.
A restrained new entrance building marks the beginning of the visitor journey. Designed as a single-storey timber building, it integrates carefully into the existing ensemble, connecting past and present. Together with the landscape and exhibition, it creates a place that conveys historical context while offering space for remembrance, reflection and dialogue.
Master Planning, Architecture, Exhibition Design, Scenography: ATELIER BRÜCKNER Landscape Architecture: Koeber Landschaftsarchitektur Energy and Sustainability Consultancy: ee concept Renderings: ATELIER BRÜCKNER / PLAY-TIME