Uzbekistan Pavilion Expo 2025Osaka
Client
Uzbekistan Art and Culture Development Foundation
Area (sqm)
1,272
The Uzbekistan Pavilion at Expo 2025 Osaka, Garden of Knowledge – A Laboratory for a Future Society, transformed the country's ongoing transformation into a spatial and multimedia experience. Conceived as a laboratory for a future society and a place for collective learning, the pavilion demonstrated how sustainability, innovation, and education can drive social progress.
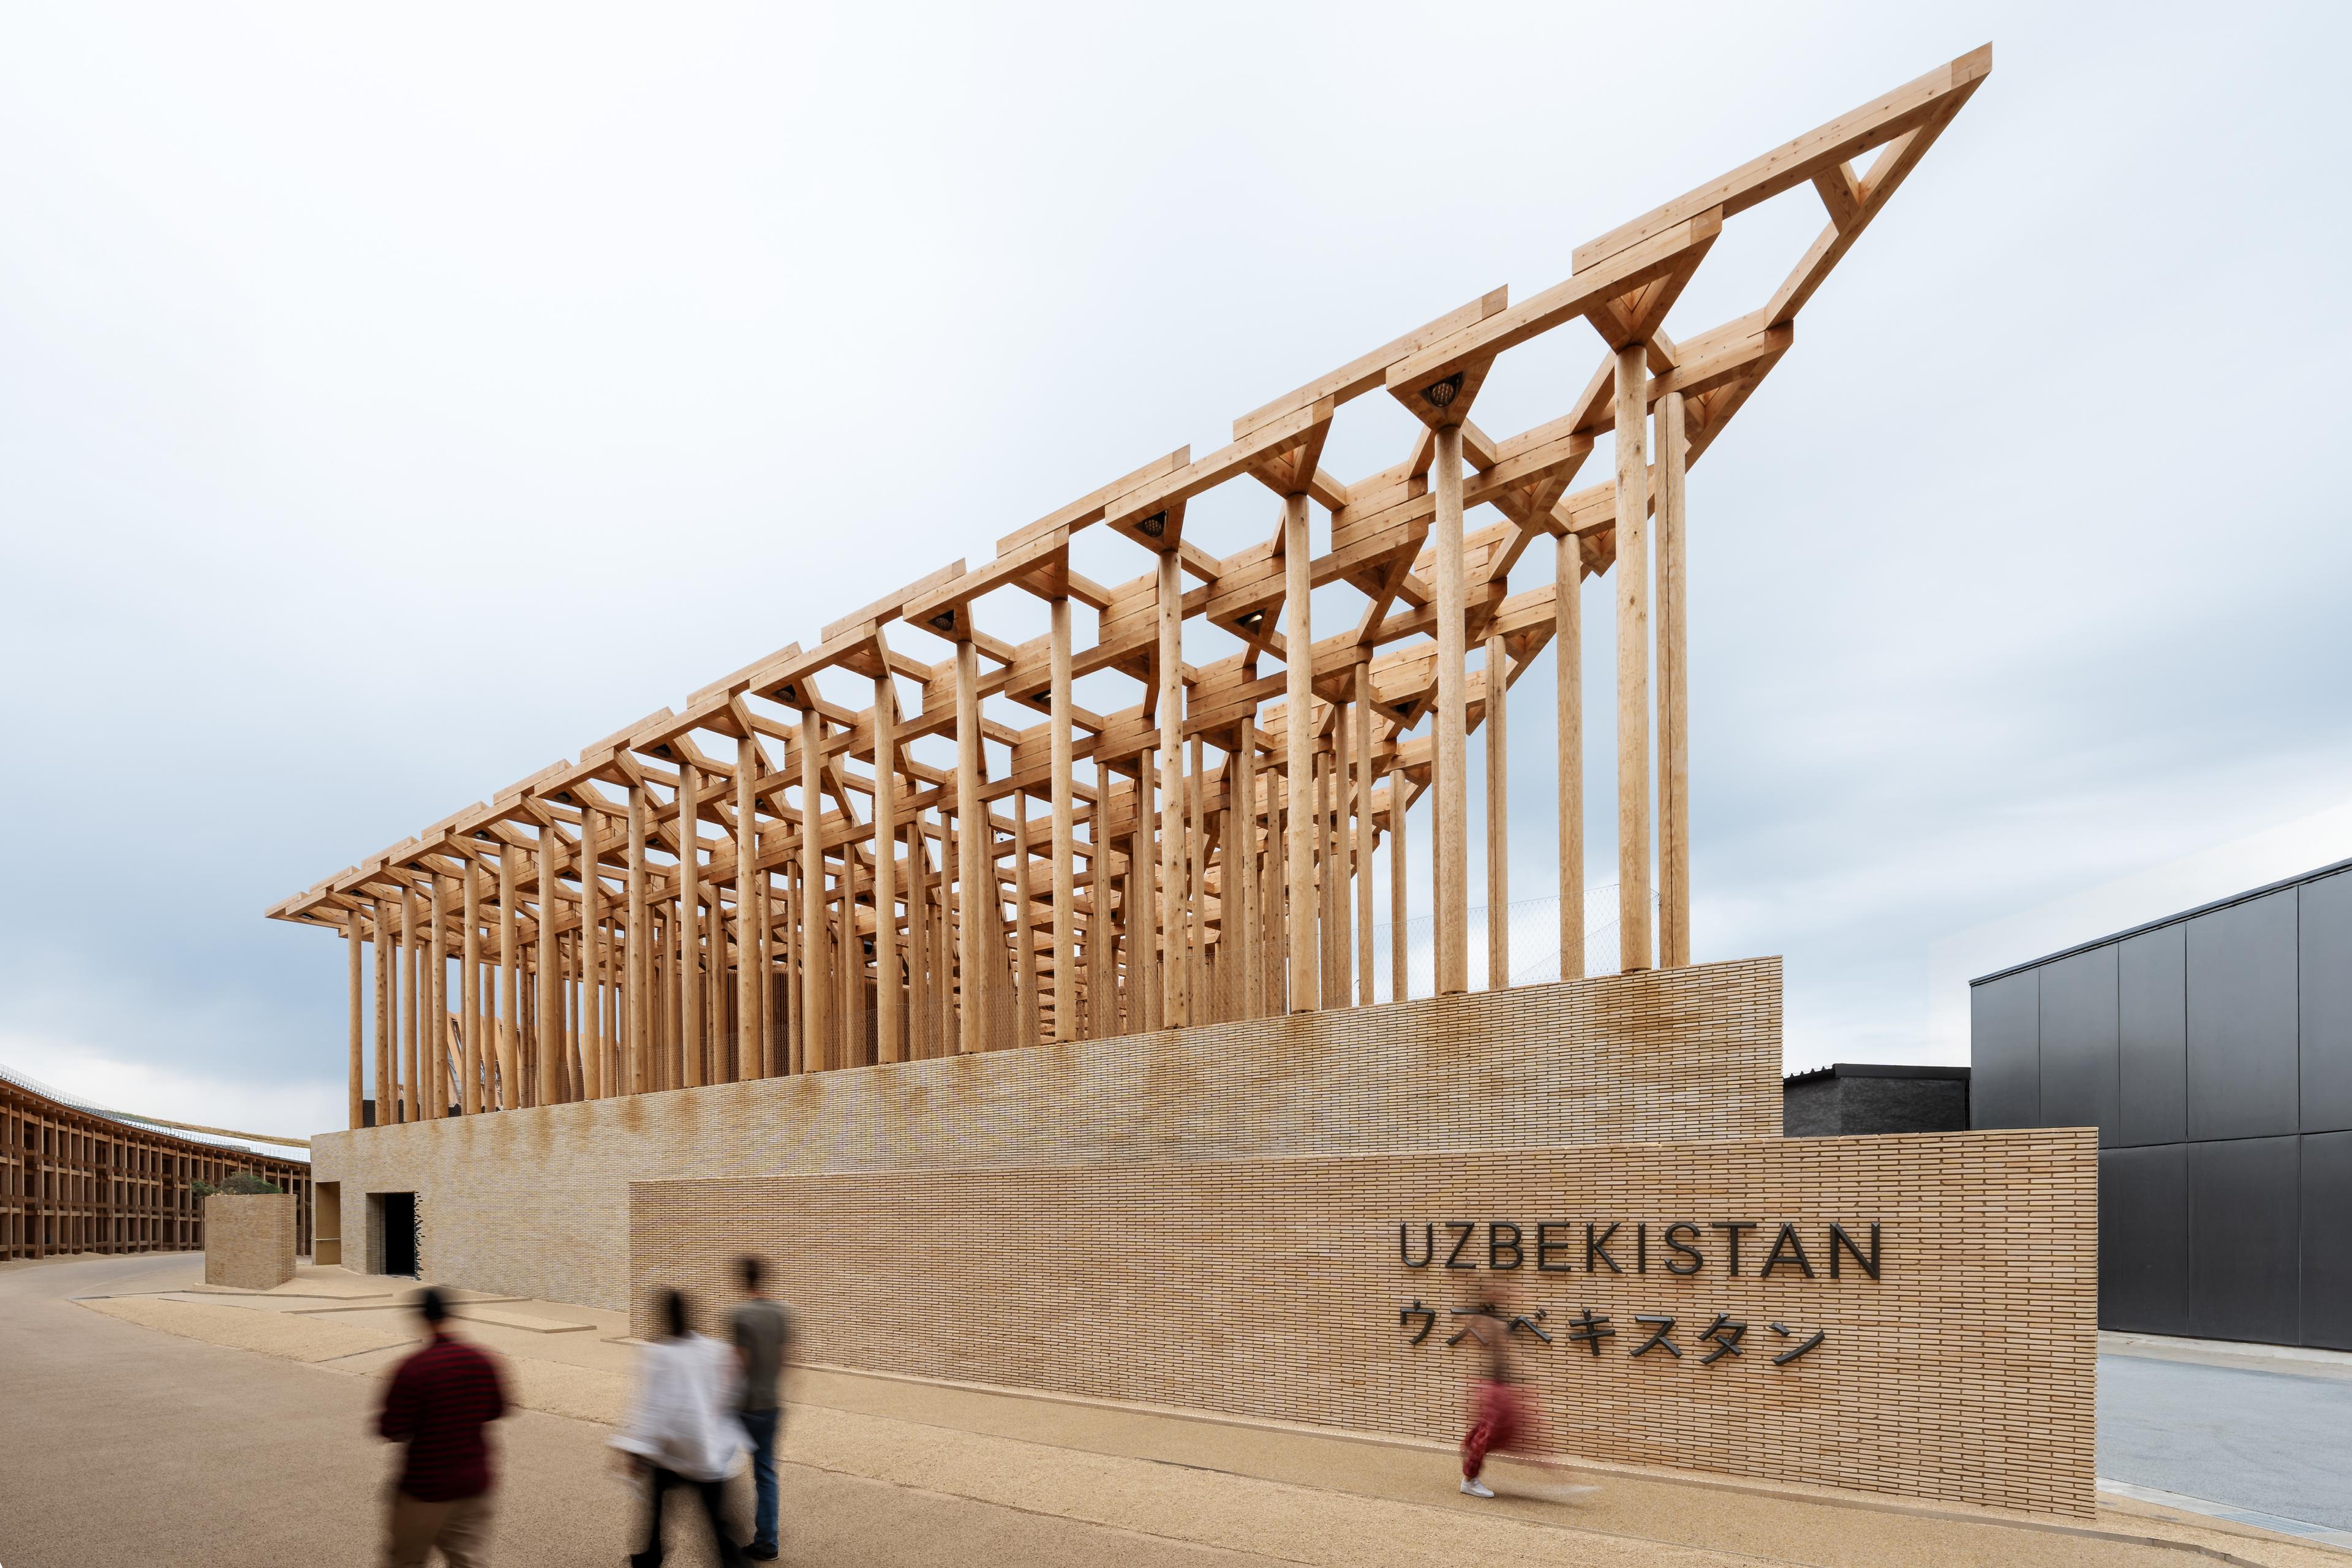
The visitor journey follows the process of growth – from a seed taking root in the soil, growing, and ultimately bearing fruit. Architecture, exhibition design, graphics, and media translate this narrative into a cohesive spatial experience. The pavilion's brick and clay base symbolizes the earth, the roots, and Uzbekistan's cultural heritage. On the ground floor, The Soil, exemplary projects made the country's transformation tangible. Interactive 3D models, animated infographics, projections, and light installations illustrated developments in sustainability, innovation, and education, connecting cultural heritage with future perspectives.
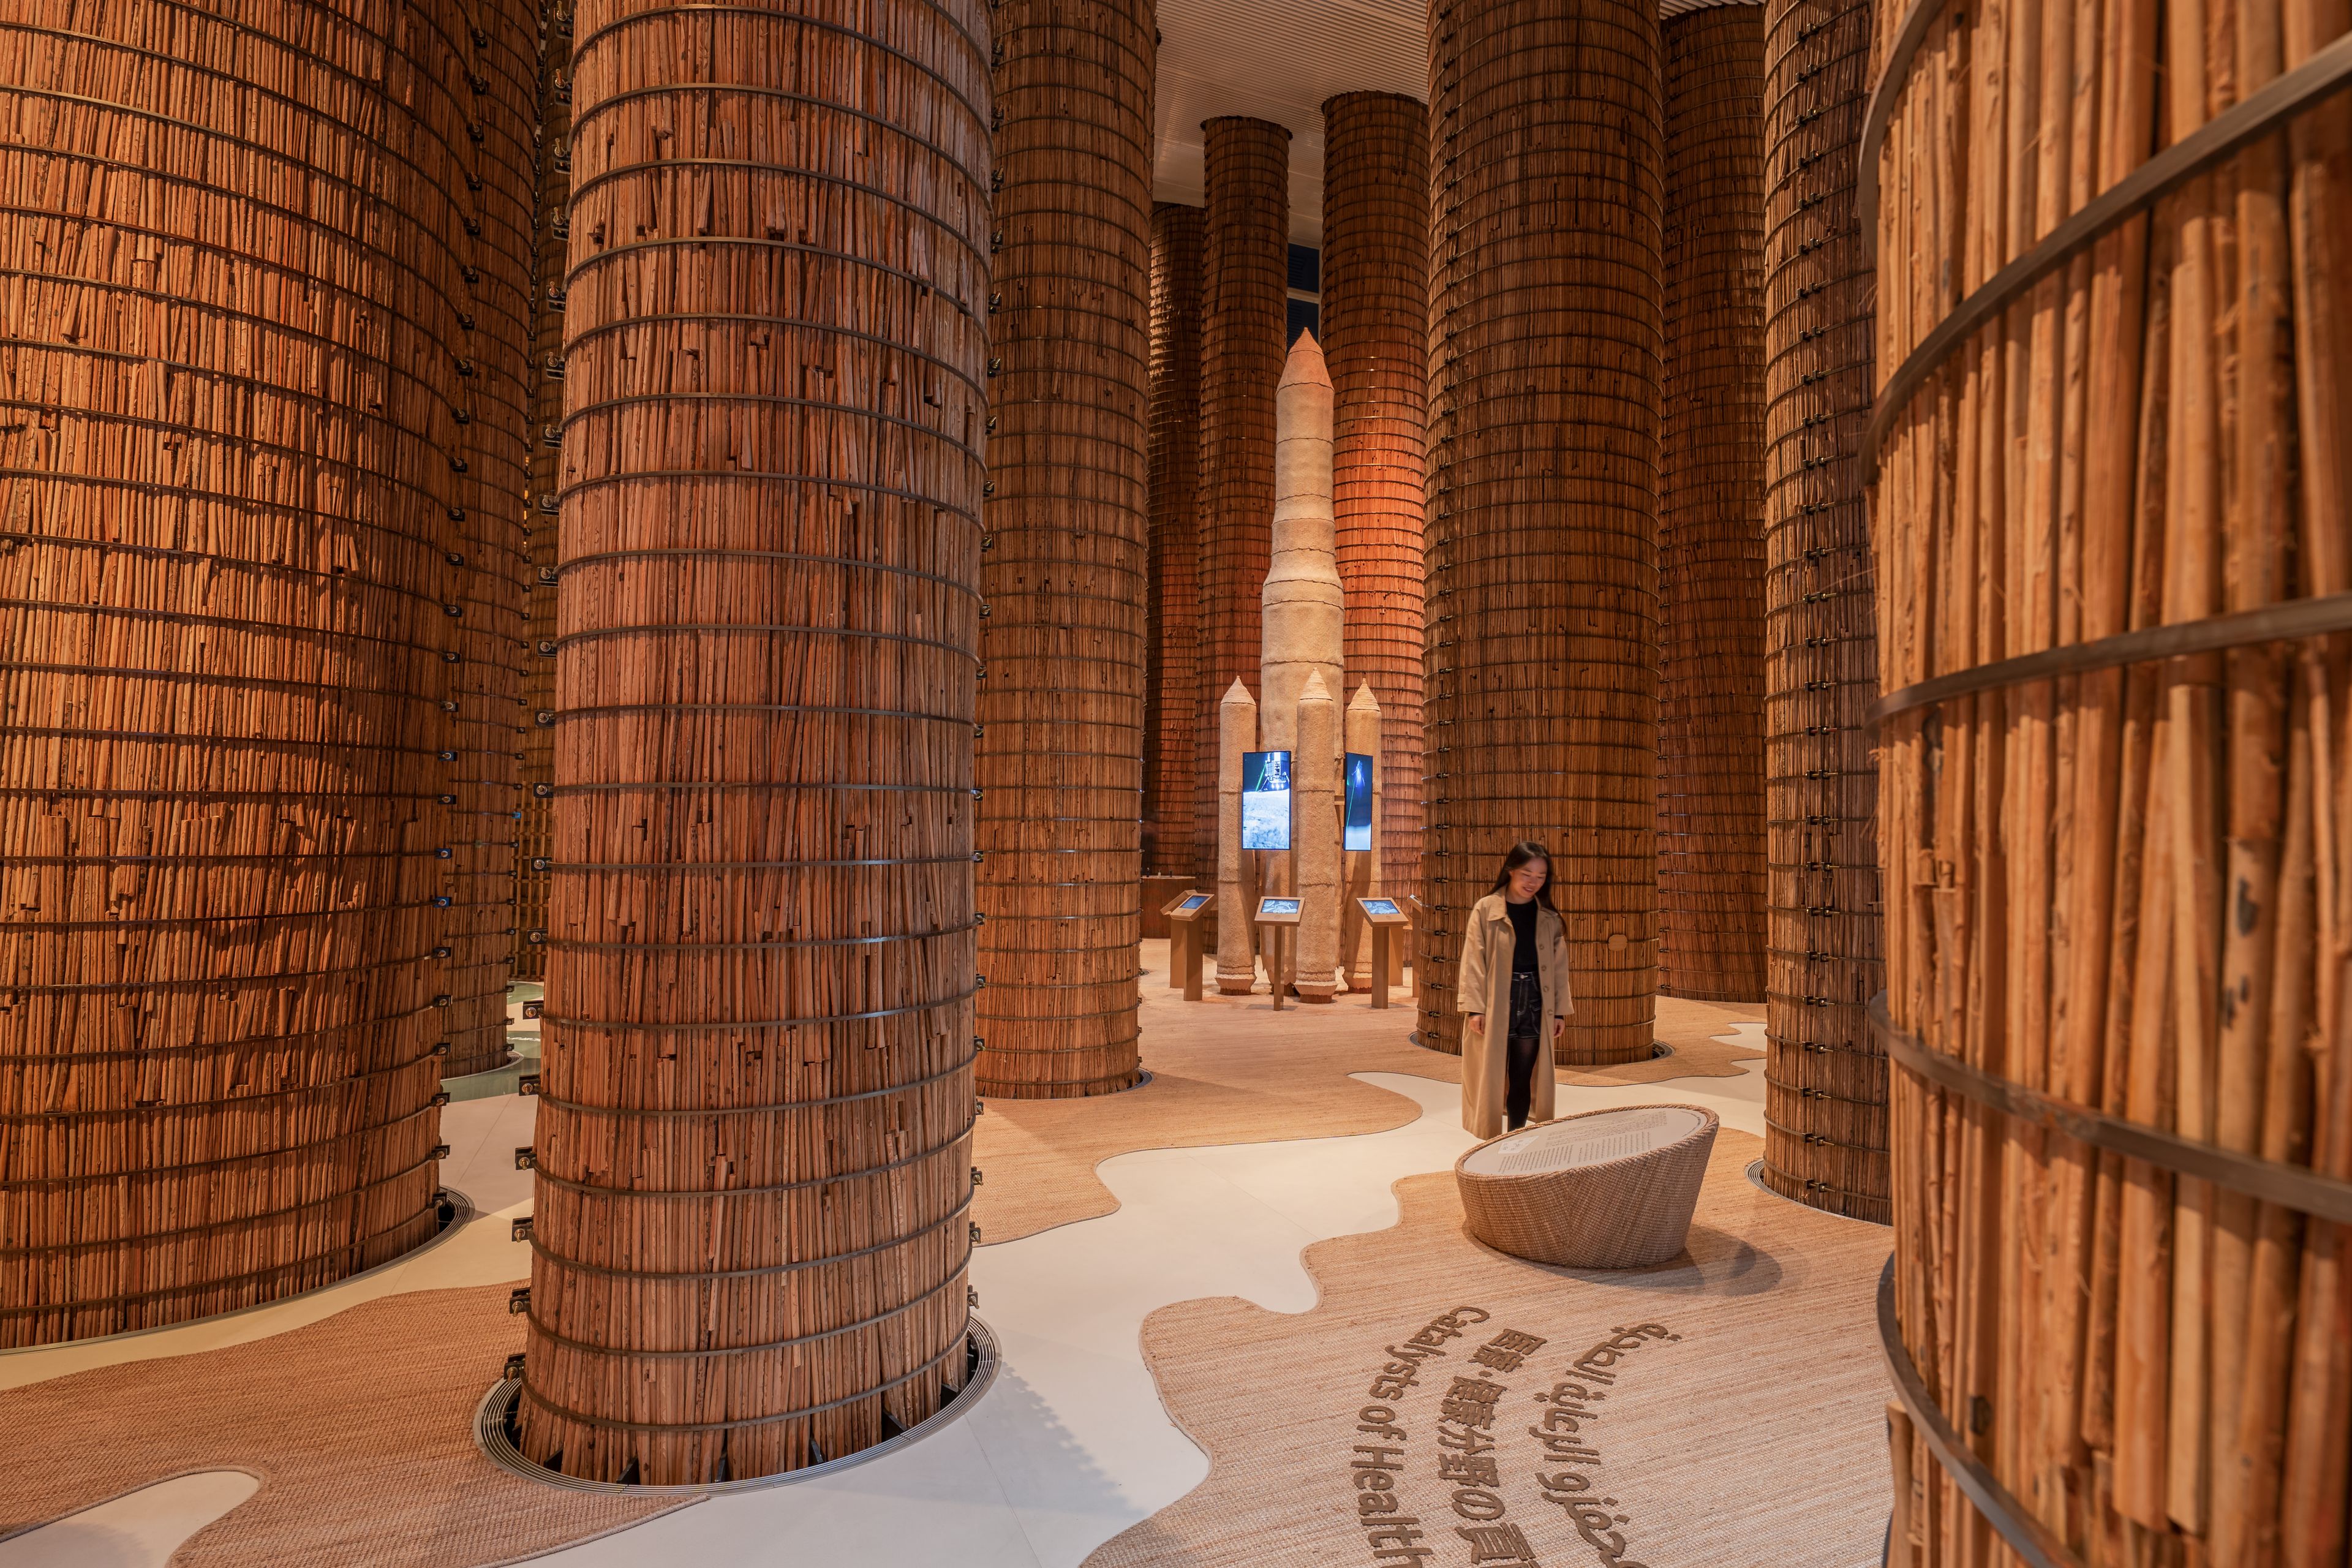
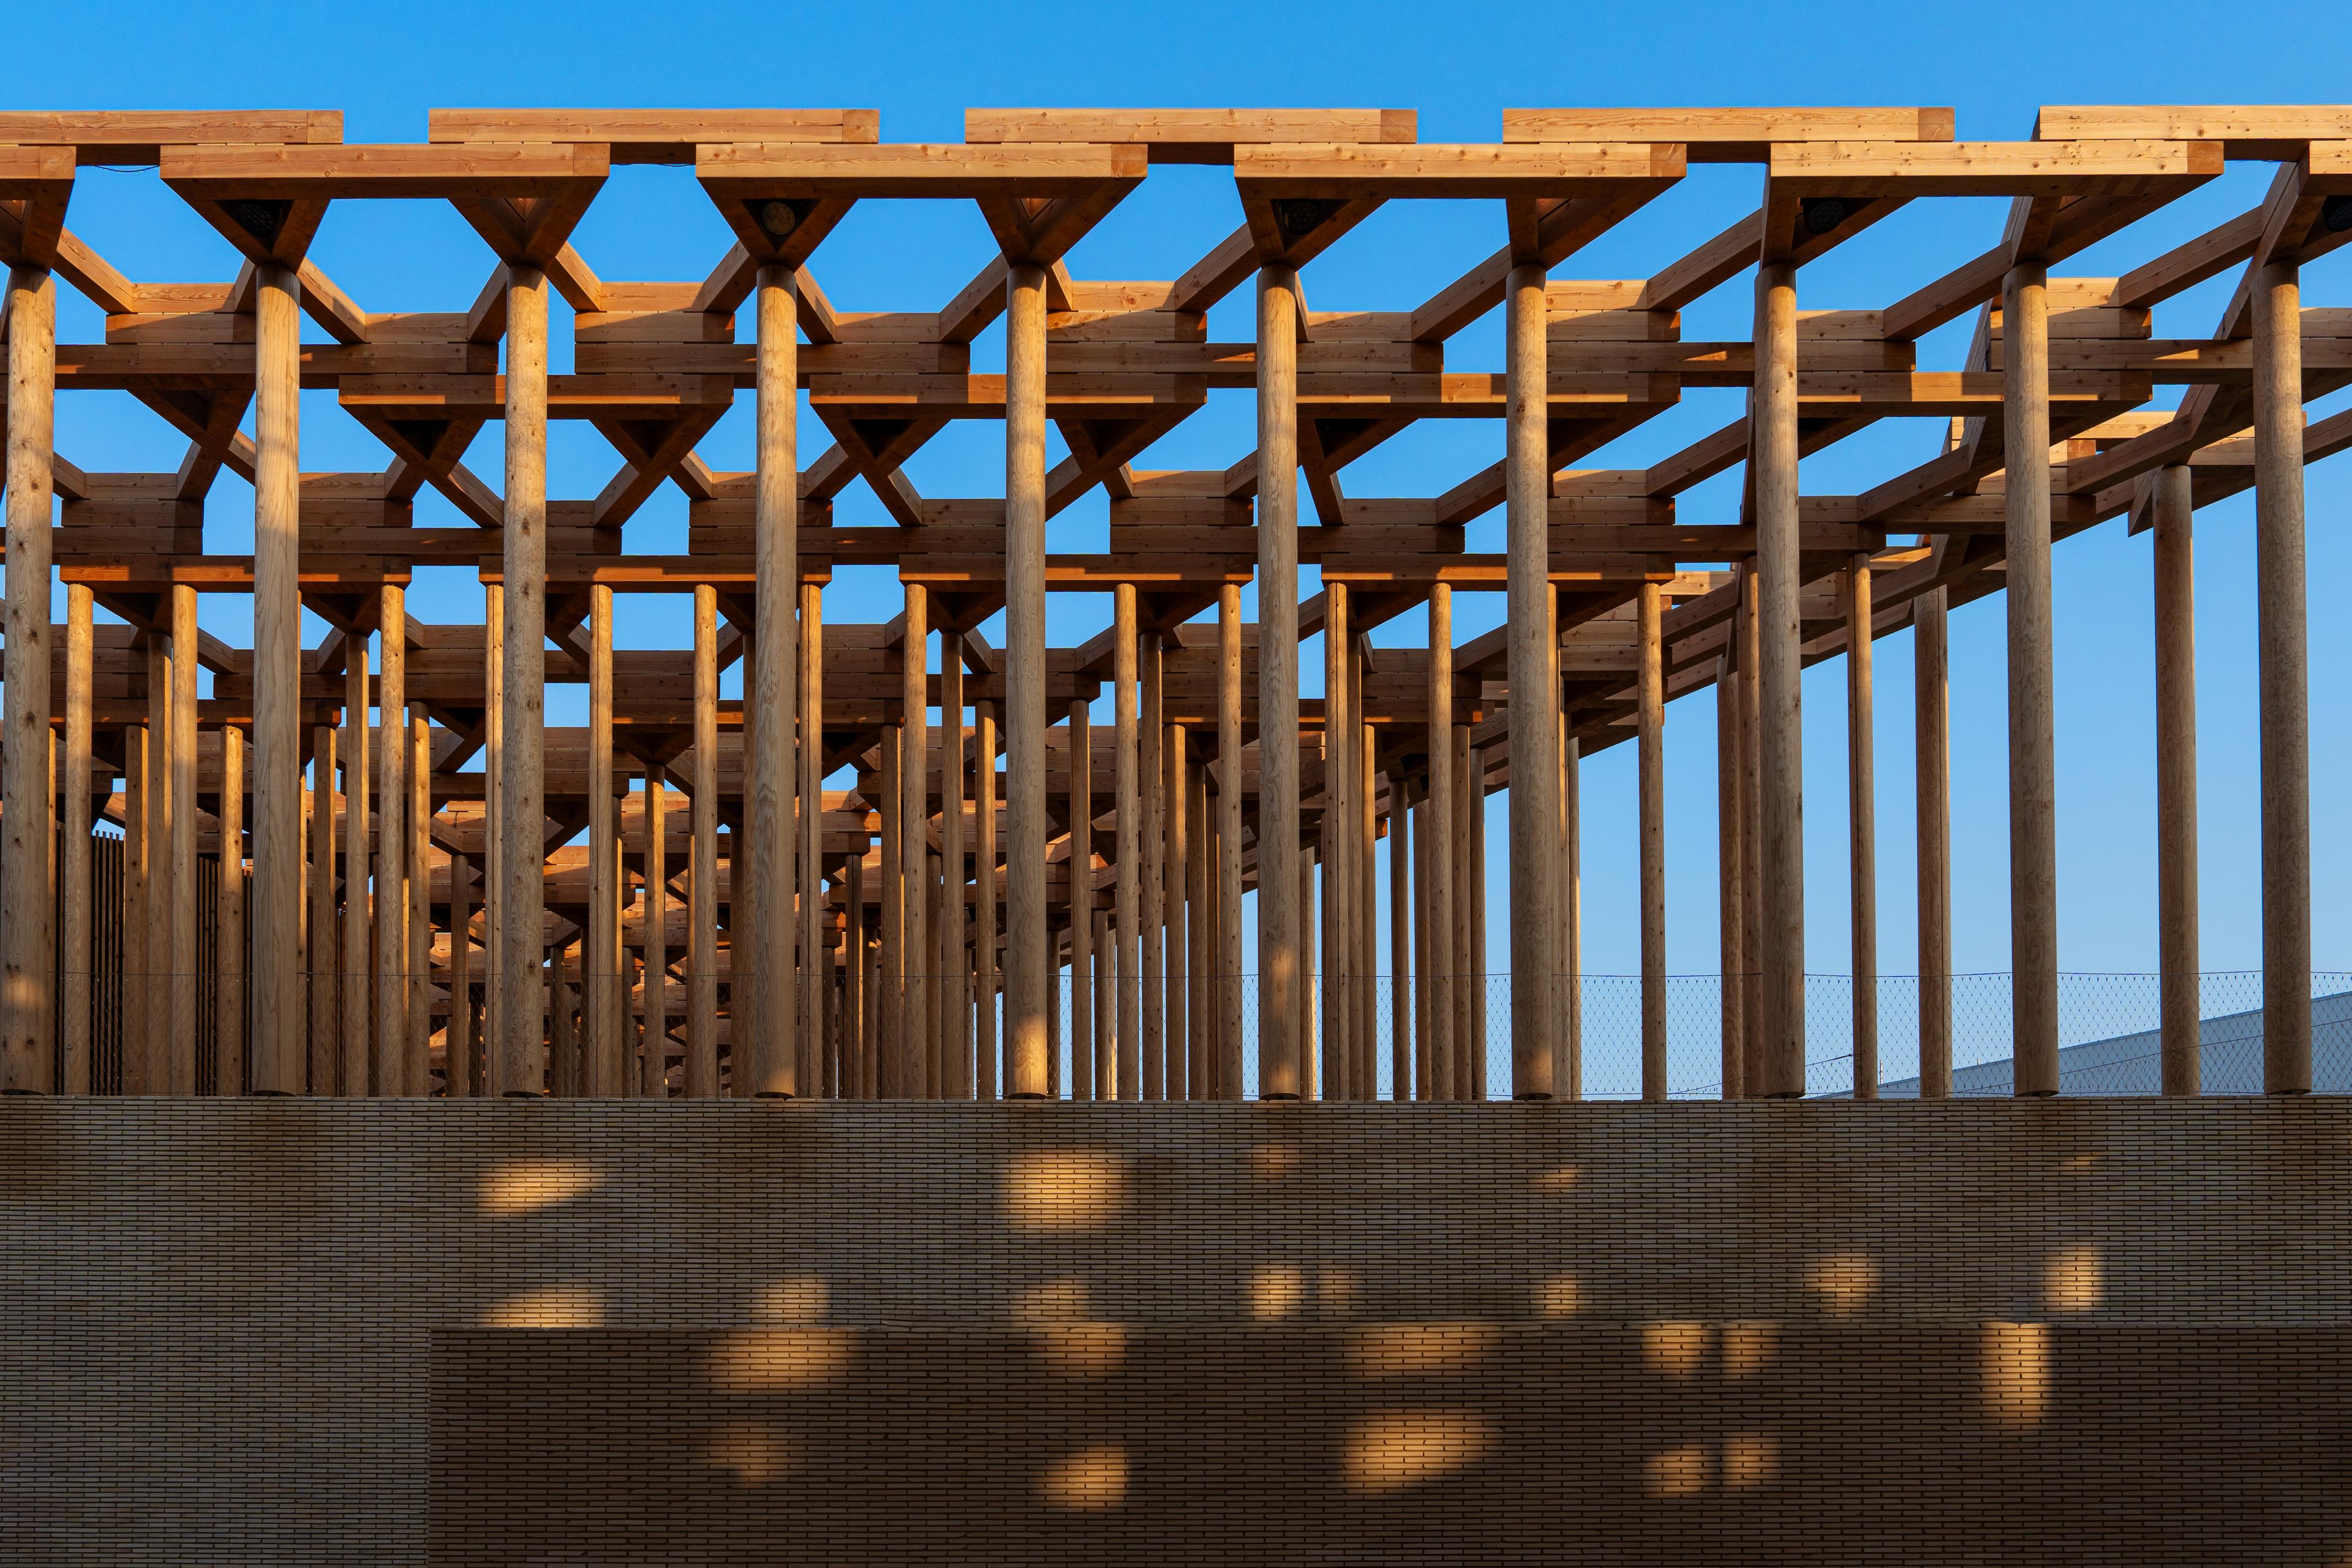
At the heart of the pavilion is an ascending platform featuring a 360-degree multimedia projection. The immersive three-minute journey begins with the germination of the "seeds of knowledge" and unfolds into a poetic narrative about craftsmanship, cultural heritage, exchange, and the future. A seamless transition then leads visitors directly onto the open terrace level. Here, an eight-metre-high timber sculpture rises as an abstract forest – a place of shelter and a space for the exchange of knowledge. Referencing the column forests of traditional temple architecture, the structure reinterprets this heritage in a contemporary and sustainable form.
The pavilion thus weaves together content, space, and storytelling into a coherent narrative about growth, transformation, and a shared future. Guided by the Expo's legacy concept from the outset, the modular timber sculpture was designed for disassembly and reuse. Following the Expo, it is being reconstructed in Nukus, Uzbekistan, as part of a children's library and cultural hub, where it will continue the pavilion's legacy by creating a lasting place for learning, exchange, and community.
General Contractor, Architecture, Exhibition Design, Scenography, Graphics: ATELIER BRÜCKNER Media Planning with: medienprojekt p2 Lighting Design with: Klee Media Concept & Media Production: Tamschick Media+Space GmbH Realisation: NÜSSLI Photography: Josef Sindelka