
Gedenkstätte Stalag 326 (VI K) Senne Schloß Holte-Stukenbrock
Auftraggeber
Landschaftsverband Westfalen-Lippe (LWL)
Größe (qm)
4000
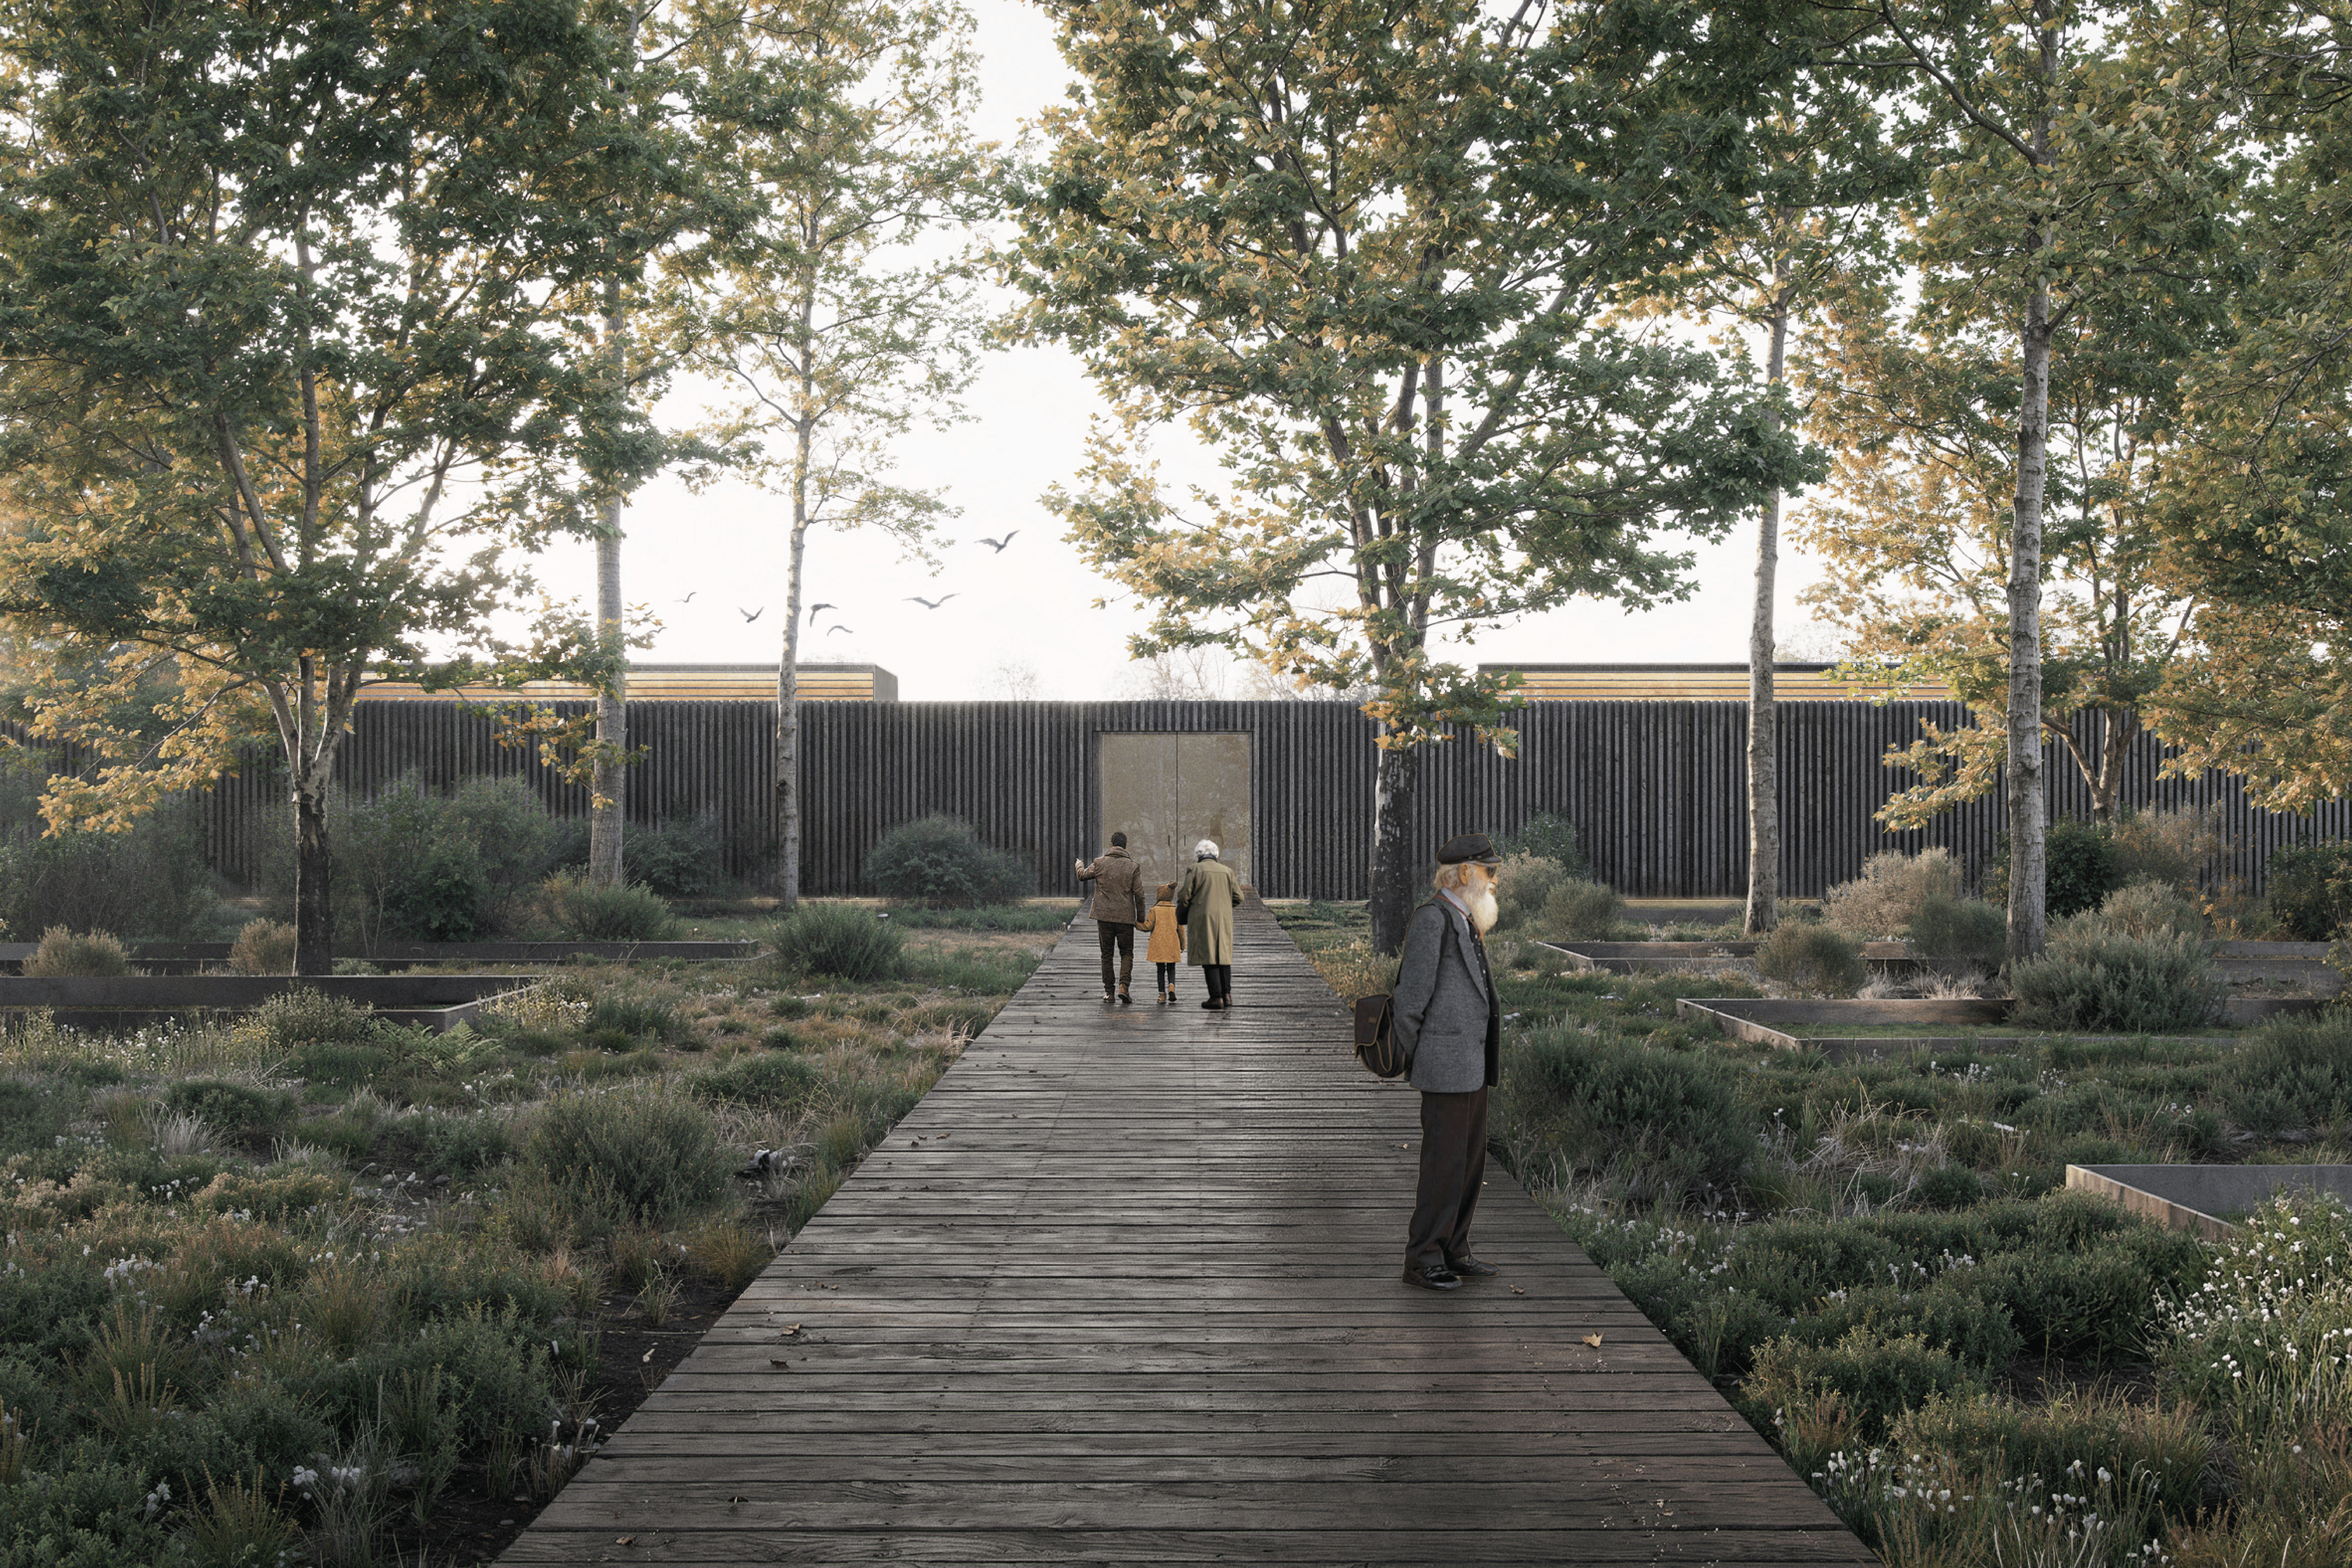
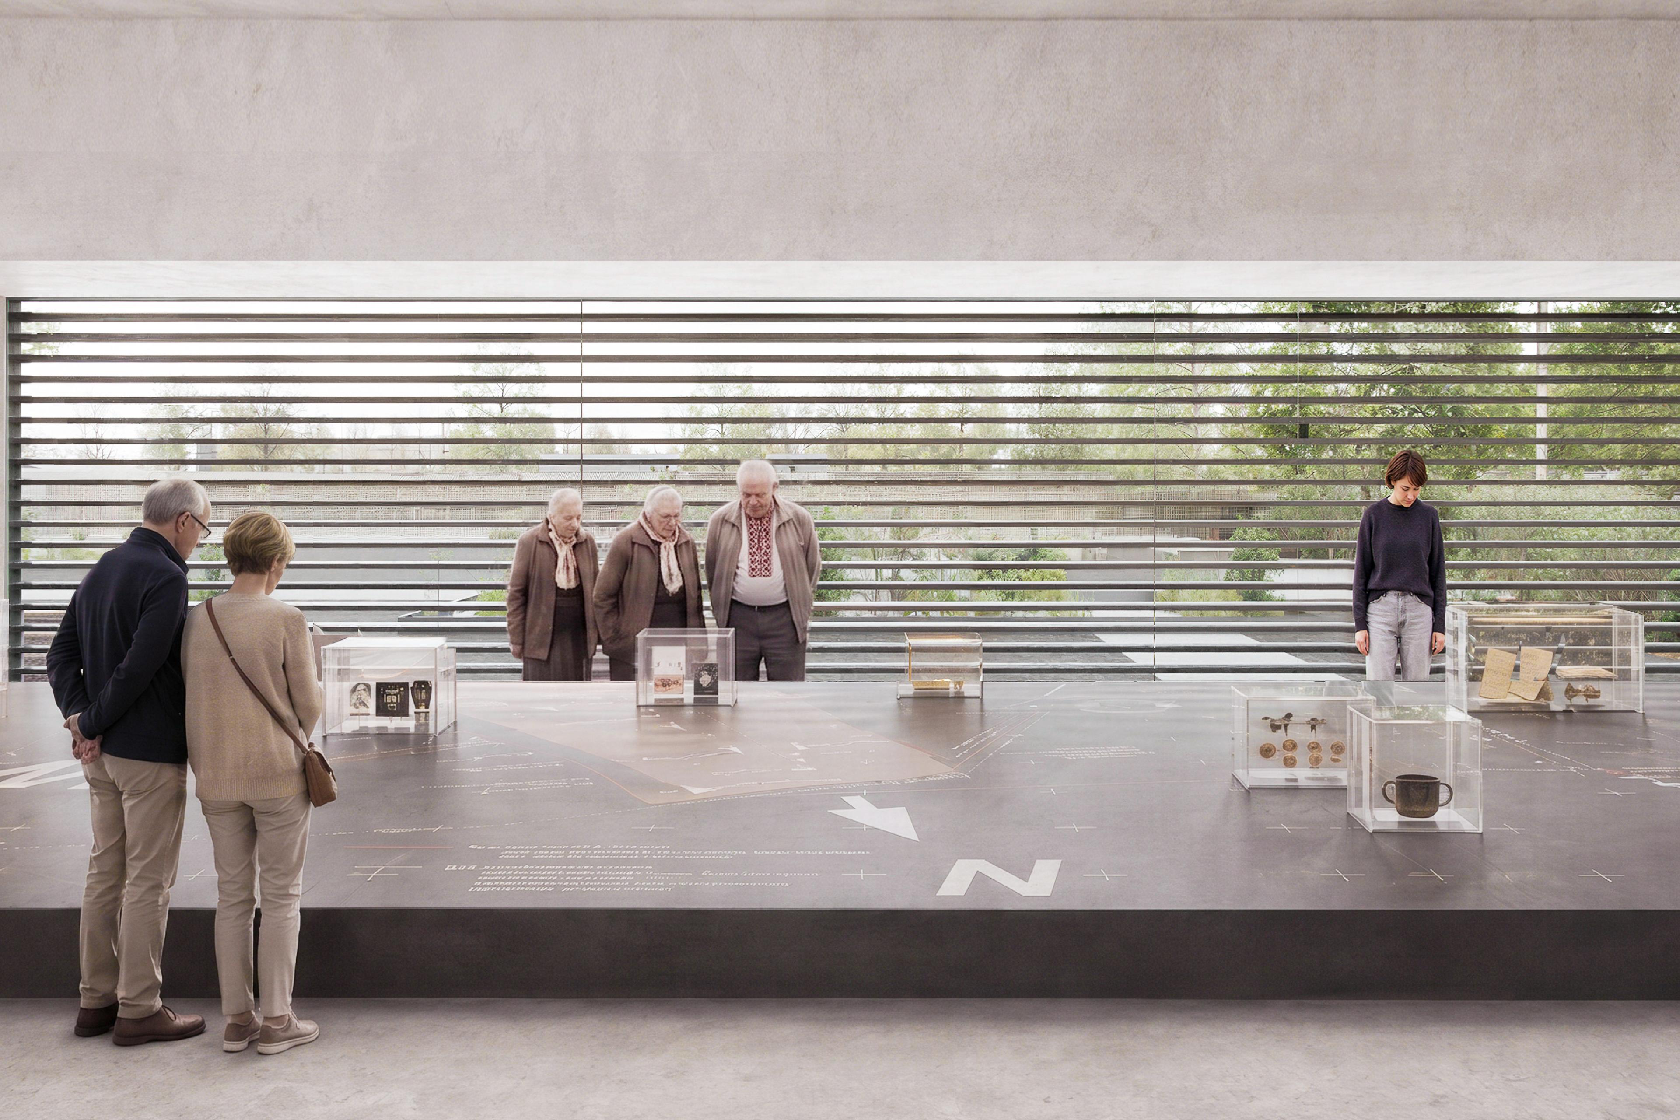
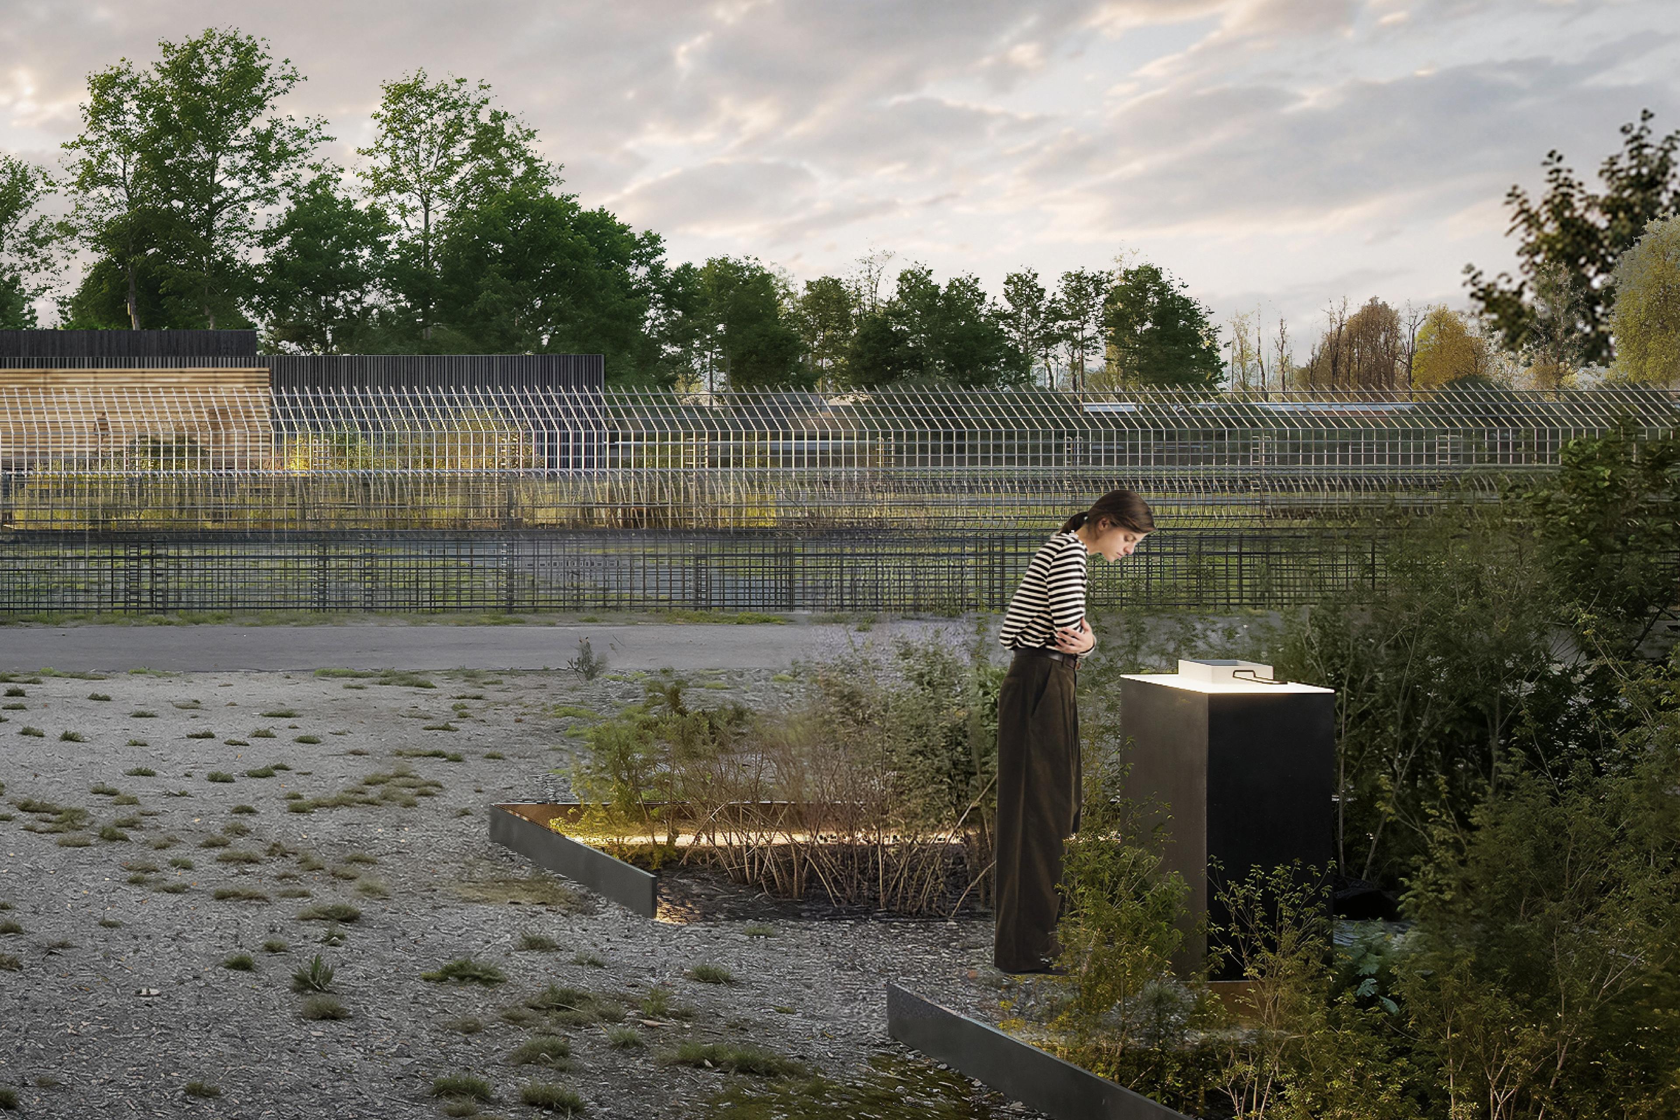
Der Wettbewerbsentwurf von ATELIER BRÜCKNER mit Koeber Landschaftsarchitektur für die zukünftige Gedenkstätte Stalag 326 (VI K) Senne wurde mit dem 1. Preis ausgezeichnet. Das ehemalige Stalag 326 war während des Zweiten Weltkriegs eines der größten Kriegsgefangenenlager des Deutschen Reiches. Die zukünftige Gedenkstätte versteht sich als Ort der Erinnerung, historischen Aufarbeitung und Versöhnung. Der Entwurf macht die Geschichte des Ortes als zusammenhängende räumliche Erzählung erfahrbar. Architektur, Freiraum und Ausstellung greifen ineinander und machen die historischen Strukturen des Lagers wieder lesbar. Die ehemalige Lagerstraße, Barackenabdrücke und Lagergrenzen werden neu interpretiert, während die erhaltenen Bestandsgebäude als authentische Zeugnisse in den Besucherparcours eingebunden werden. Statt den historischen Zustand zu rekonstruieren, macht das Konzept die unterschiedlichen Zeitschichten des Ortes sichtbar und schafft so einen sensiblen Umgang mit seiner Geschichte. Ein zurückhaltender Neubau bildet den Auftakt des Rundgangs. Als eingeschossiger Holzbau fügt er sich behutsam in das Ensemble ein und verbindet Vergangenheit und Gegenwart. Gemeinsam mit dem Freiraum und der Ausstellung entsteht ein Ort, der historische Zusammenhänge vermittelt und Raum für Erinnerung, Reflexion und Auseinandersetzung schafft.
Masterplanung, Architektur, Ausstellungsgestaltung, Szenografie: ATELIER BRÜCKNER Landschaftsarchitektur: Koeber Landschaftsarchitektur Energie- und Nachhaltigkeitsberatung: ee concept Visualisierungen: ATELIER BRÜCKNER / PLAY-TIME